


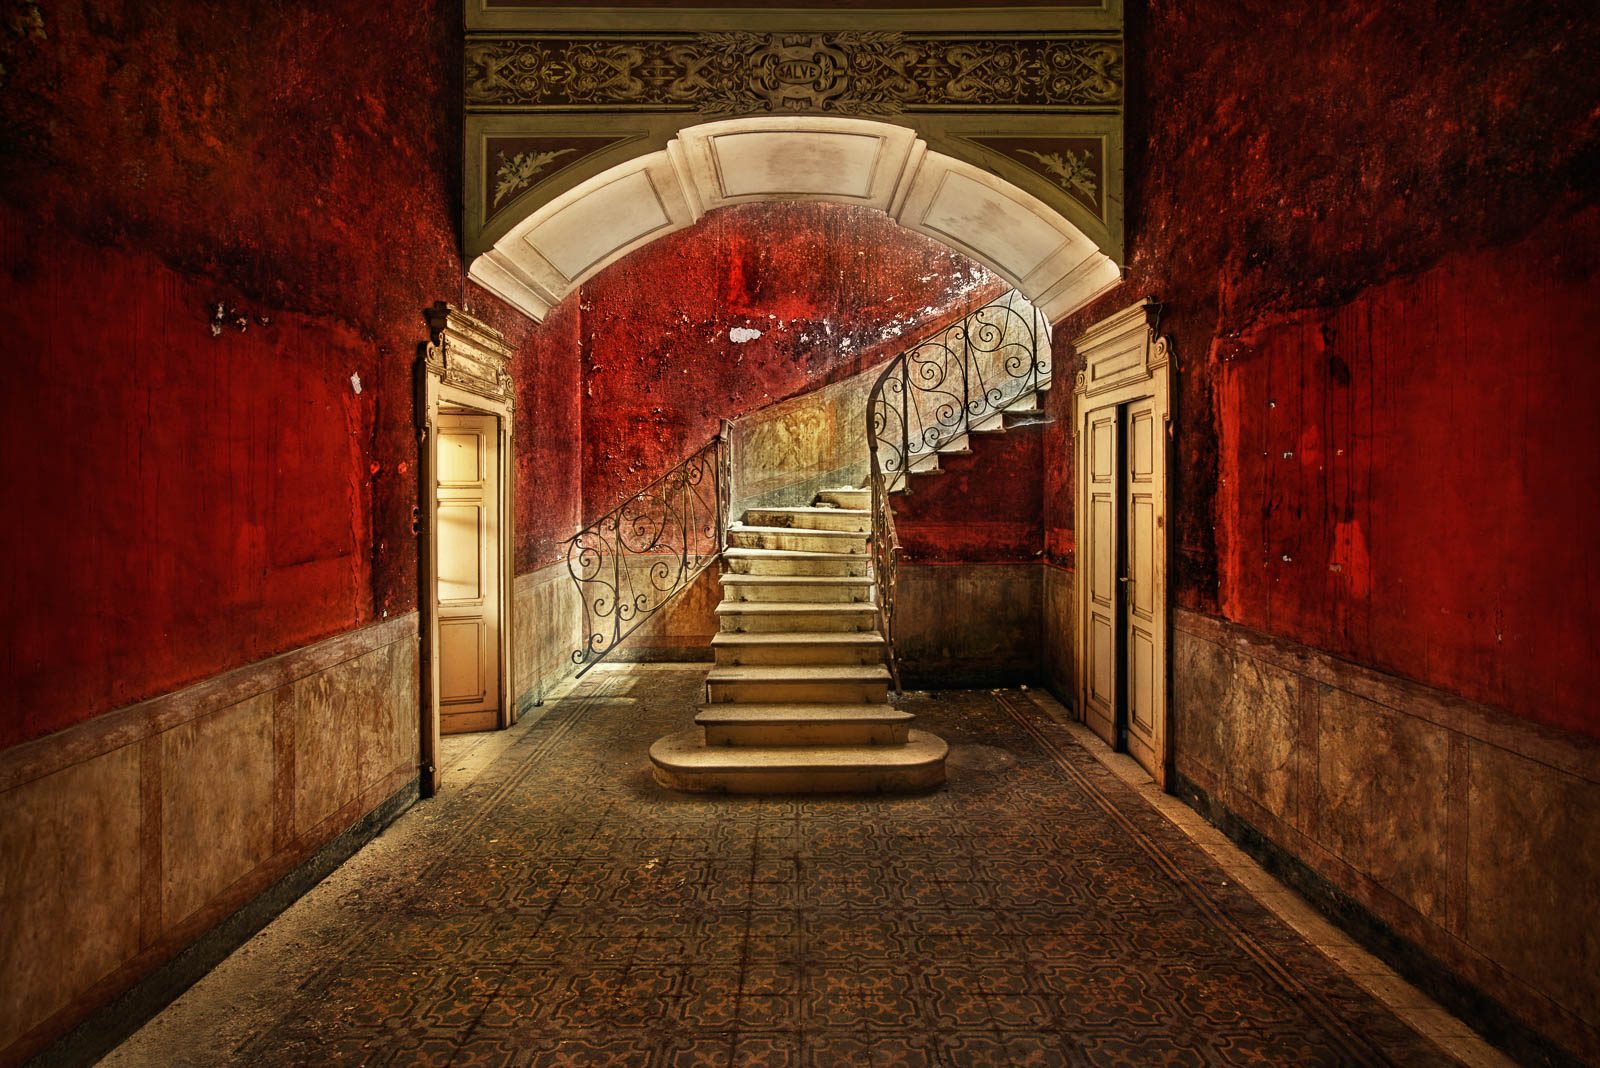
Villa Branca stood in Melide in the Swiss canton of Ticino, on the lakeside road along Lake Lugano. In 1902 a wine cellar there was turned into the home of the wine merchant Alfredo Branca. The house stood empty from 1981 and was demolished in June 2010.
At a glance
Villa Branca
- Location
- Melide, canton of Ticino, Switzerland; Lungolago Giuseppe Motta on Lake Lugano
- Built
- Converted from a wine cellar in 1902, raised 1910 to 1912, extended in 1920
- Architect / client
- Main block unknown; extension of 1920 by Americo Marazzi
- Usage
- Home and business seat of wine merchant Alfredo Branca
- Abandoned since
- 1981
- Condition
- Demolished from 31 May to 7 June 2010; now the Residenza Villa Branca
- Visited
- 31 July 2009
- Series
- HABITAT
Salve
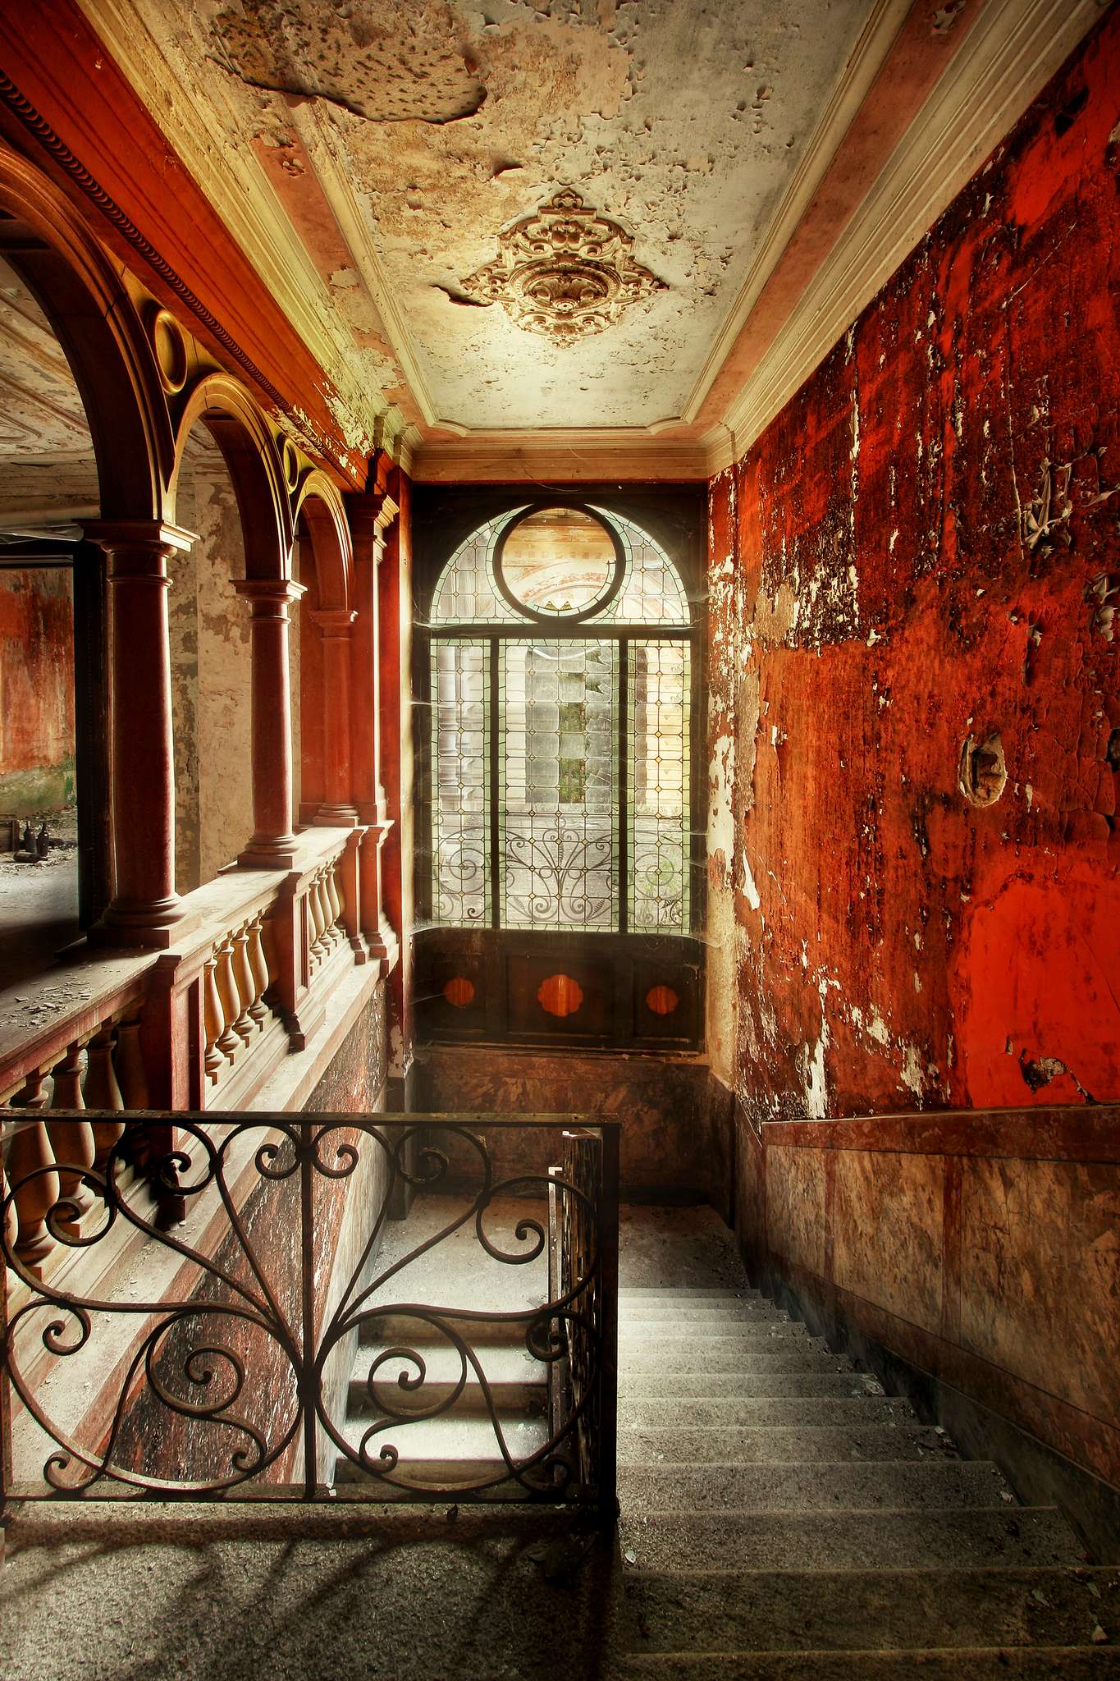
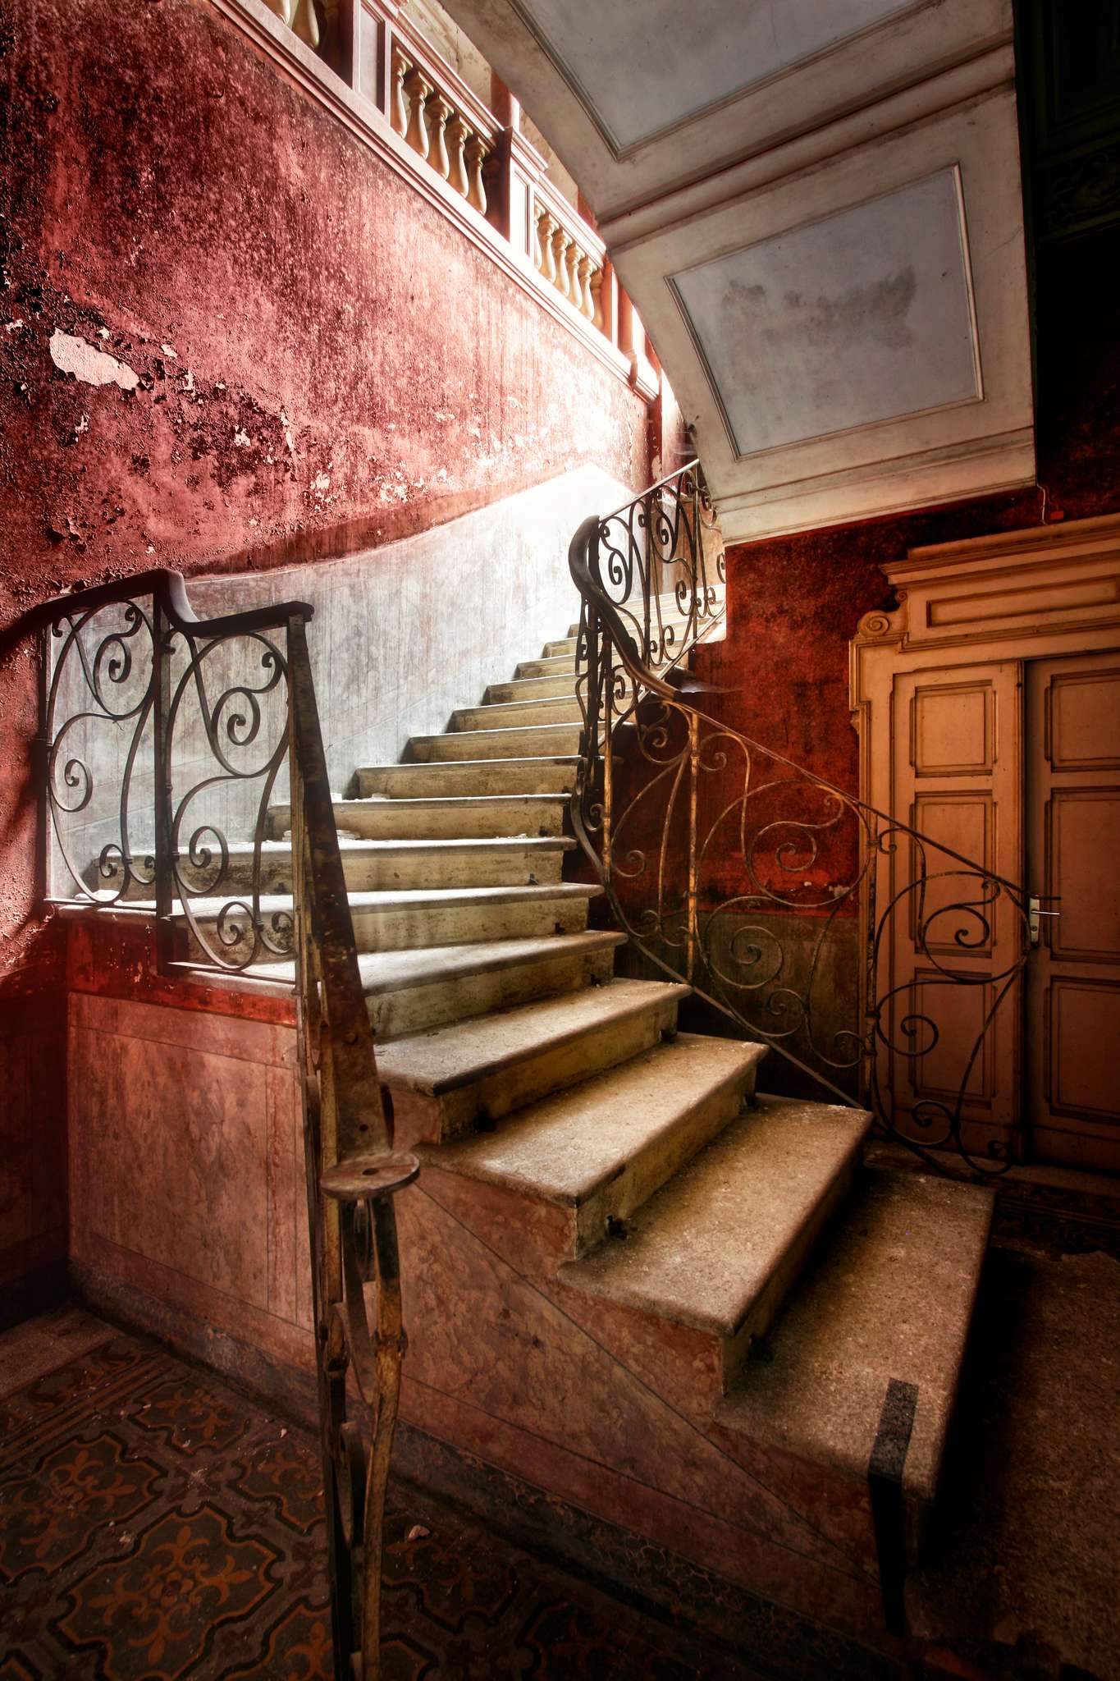
“Salve” is written in a painted cartouche above the arch of the entrance hall, the Latin greeting to everyone who comes in. Below it are those uniquely red walls, a floor of patterned tiles and a staircase whose iron railing turns upwards in a curve. I will not forget the moment I stepped into that hall.
I was there at the end of July 2009, on my first journey to Italy. I was still so young and new to photography, had hardly any money and had only just scraped together my first SLR. I could not even shoot in RAW, only in JPG, because I had neither a laptop for backing up nor the money for large memory cards. And yet Villa Branca will always remain a unique place for me, one of the most important I have ever visited.
Where was Villa Branca?
Melide lies south of Lugano on Lake Lugano, the Ceresio. The villa stood on Lungolago Giuseppe Motta, the village’s lakeside road. The municipality’s local history is more precise: roughly where the zone of the Cantine di Mezzo gives way to that of the Cantine di Fondo. Cantine are wine cellars, and a cellar of that kind was where this house began.
The archive of the city of Lugano holds a photograph from around 1920 to 1930. It shows the villa on the lakeside road next to the customs house.
From wine cellar to a wine merchant’s house
According to the local history published by the municipality of Melide, the building was originally a cantina. In 1902 it was remodelled and given an extra storey. From then on it was the home of Alfredo Branca, a wealthy wine merchant from Luino on Lake Maggiore. Between 1910 and 1912 the villa was raised once more, and the central block took on the appearance it kept to the end. In 1920, Ticinonews reported, an extension was added to the north, designed by Americo Marazzi. Who designed the main block is not known.
The municipality calls the villa an important example of eclectic Liberty architecture; Ticinonews speaks of Gothic Revival and Liberty, the Italian Art Nouveau. The house was the family’s residence and the seat of their wine trade at once: the stately villa above, the cellar below. Ticinonews called that combination one of a kind.
Red walls, yellow doors, a coat of arms above the fireplace
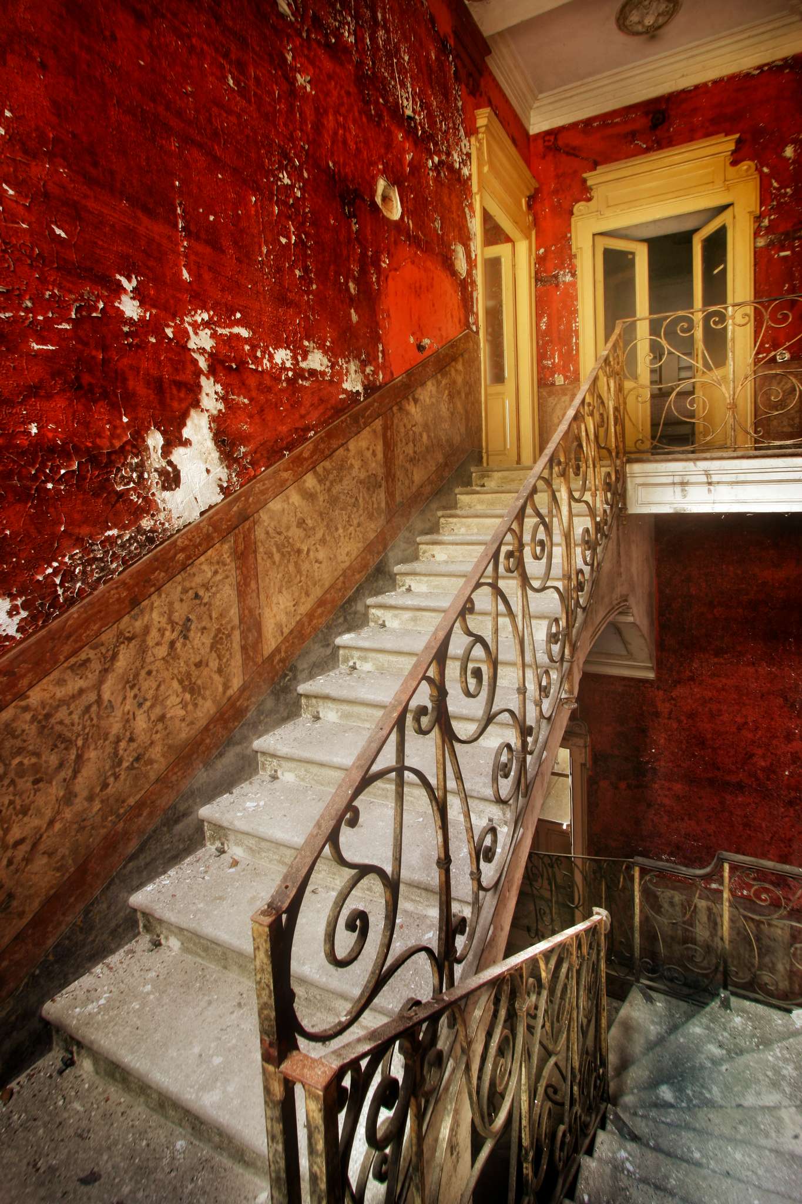
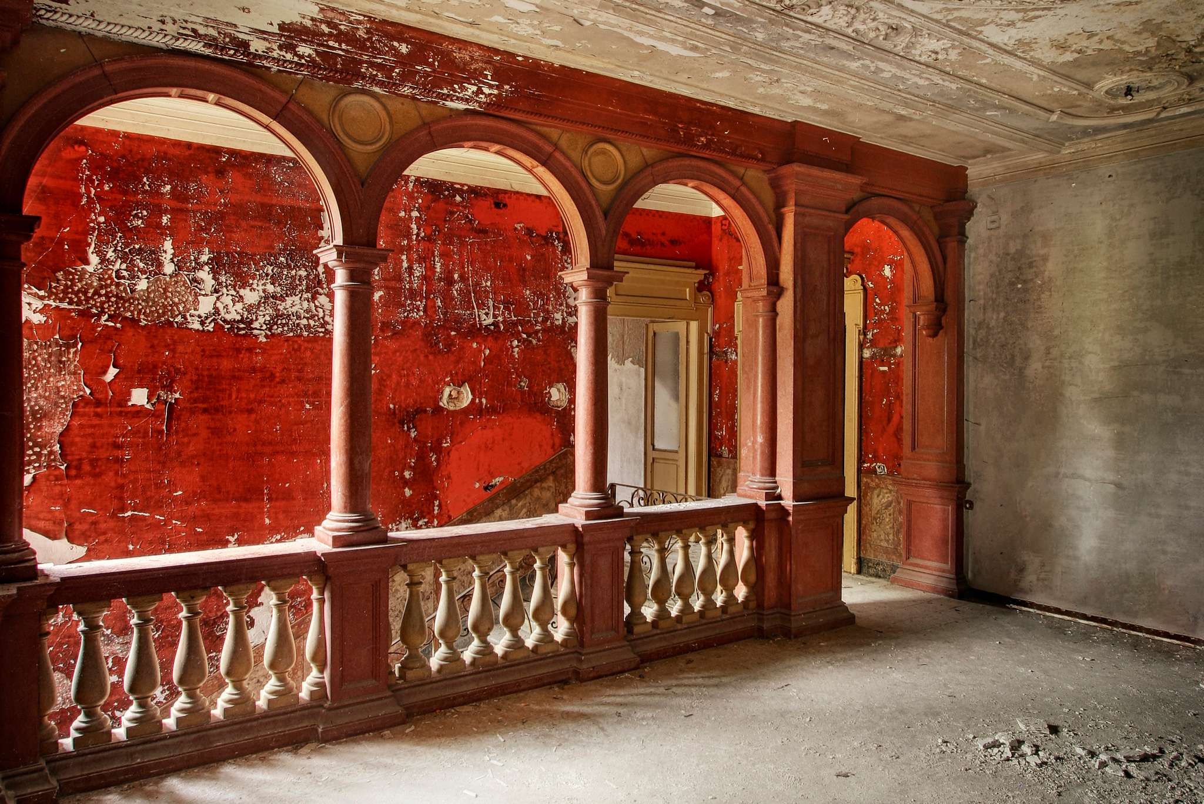
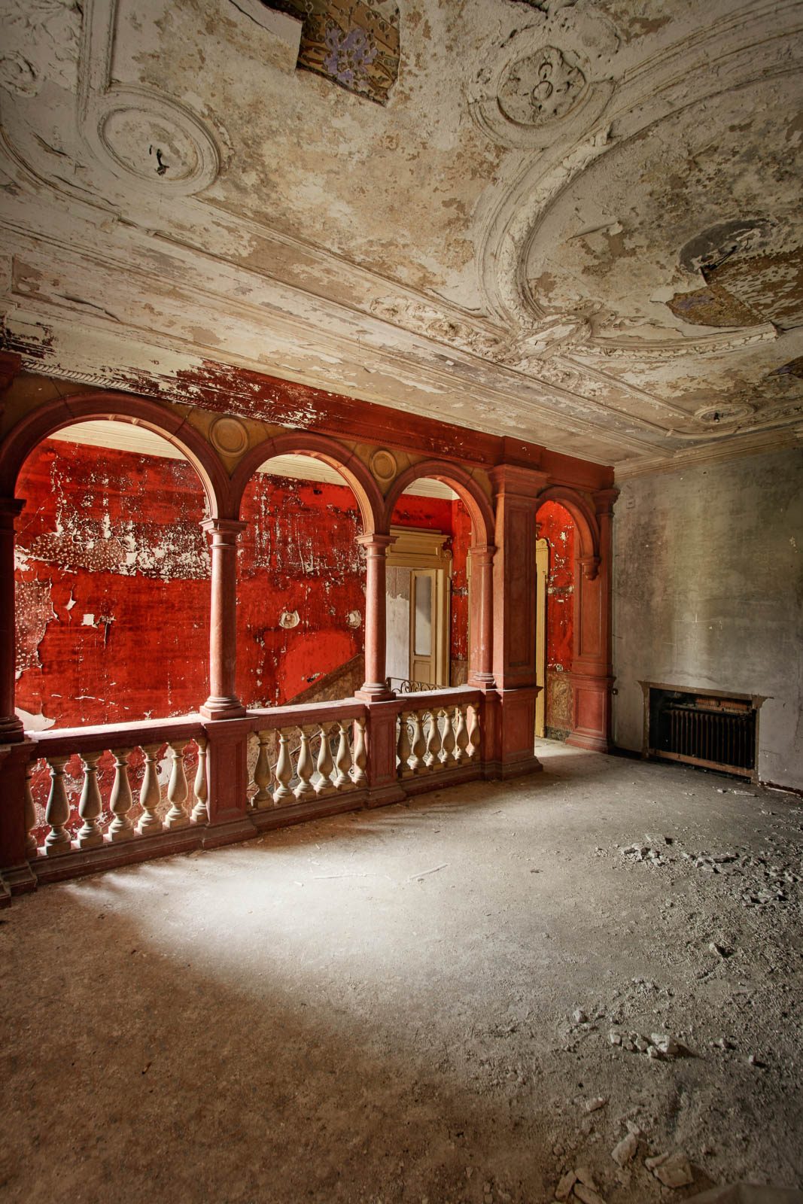
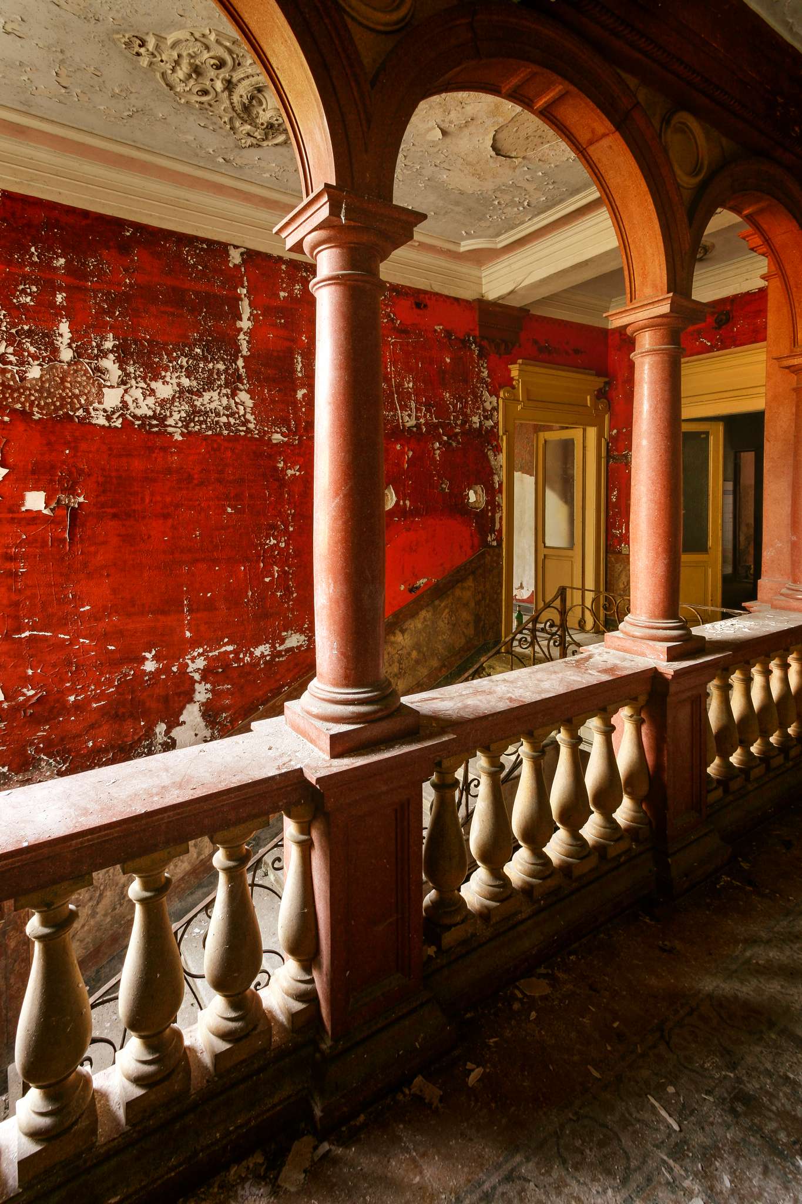
What it looked like inside, the pictures show. The stairwell was painted red, in the ground-floor hall as on the floor above, over a marbled dado. In 2009 the paint was coming away in large patches. On the upper floor a loggia opened onto the stairwell, with round arches on reddish columns and a balustrade. The door frames were yellow, there were stucco rosettes on the ceilings, and on the landing stood a tall arched window with leaded glass.
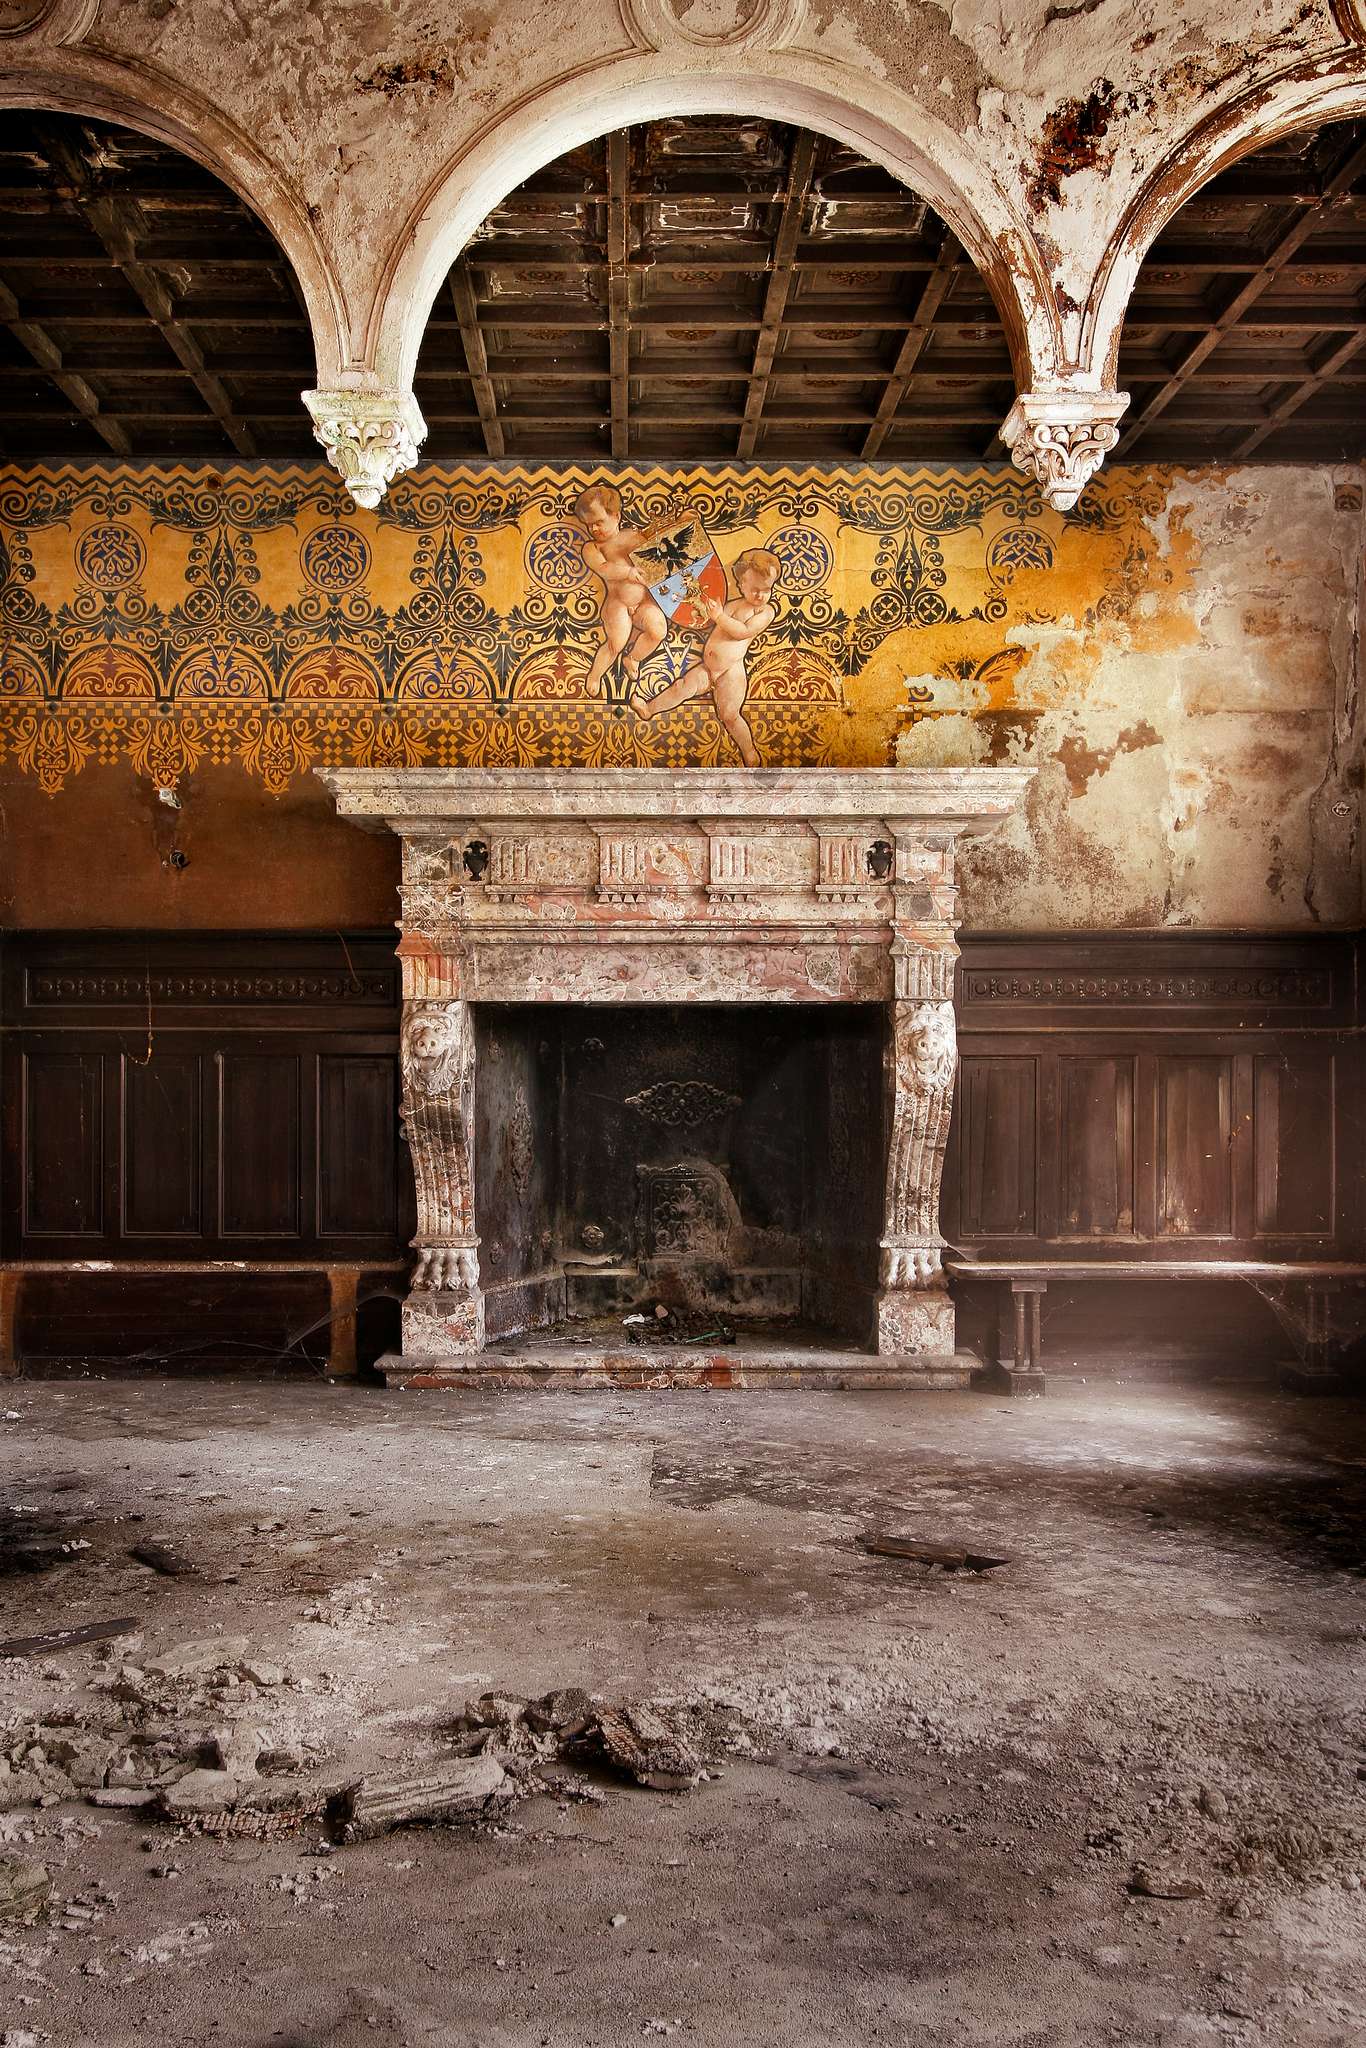
One room looked quite different. Dark wood on the walls with benches in front, a coffered ceiling behind white arches, and a fireplace of red-veined marble carried by two lions. Above it two painted putti hold a coat of arms with a black eagle, set against a frieze in yellow and orange.
This fireplace was special, for it had hidden details: even on the inside, lions were carved.
Why was Villa Branca demolished?
The house had been uninhabited since 1981. That year its last resident, Anita Branca, died. For almost thirty years afterwards the villa stood empty and decayed. Some called it the “casa delle streghe”, the witches’ house.
In 2005 a detailed plan was drawn up for the plot, providing for housing. On 26 January 2006 the municipal council of Melide voted unanimously for demolition, and in December 2006 the cantonal government approved the plan. The Ticino heritage society, the Società ticinese per l’arte e la natura (STAN), lodged an appeal in December 2008: the villa, it argued, was an architectural and cultural testimony too important to be sacrificed. In May 2009 the cantonal government rejected the appeals.
The house was never listed. The cantonal commission for cultural heritage considered it worthy of protection at local level, but the canton saw no sufficient grounds for protecting it itself. That was its answer to a question tabled in 2009 by Greta Gysin and Sergio Savoia, tio.ch reported. The advanced state of decay, it said, had always kept away anyone who might have restored it.
Demolition began on 31 May 2010. On 7 June, shortly before 2 p.m., Villa Branca was gone.
What stands there today?
The site is now occupied by the Residenza Villa Branca: five residential buildings fanned out towards the lake, designed by the architect Giorgio Giudici. At the time of the demolition in 2010 the figures given were 49 flats, 100 underground parking spaces and around 25 million francs. The complex was completed in 2015.
Of the old villa the name remained. The building, the frescoes and the cellars were gone, tio.ch wrote in December 2010.
The cover of TALES OF YESTERYEAR
In 2011 I wanted to return. I never made the journey, because fortunately I had seen on the internet beforehand what had happened: pictures of the excavator clearing everything away. I was deeply sad, and I believe that had I stood there myself and seen it, I would have been in tears.
It still saddens me today that this beautiful house right on the lake shore simply fell victim to expensive building land. And unfortunately I did not take a single exterior photograph back then, although even from outside it was overwhelming to stand alone before that building.
In 2014 my book TALES OF YESTERYEAR came out, the first I made entirely on my own. On its cover is SALVE, the entrance hall of Villa Branca.
The pictures
All pictures were taken on 31 July 2009.
Sources and further background
This story draws on the following sources.
- Storia di Melide, a cura di Oreste Tranchini. Comune di Melide (Abschnitt „Edifici e beni culturali“) , accessed 12. November 2026
- Melide: addio Villa Branca. Ticinonews, 31.05.2010 , accessed 12. November 2026
- Melide: Villa Branca non c'è più. Ticinonews, 07.06.2010 , accessed 12. November 2026
- Iniziata la demolizione della storica Villa Branca. tio.ch, 01.06.2010 , accessed 12. November 2026
- Villa Branca addio, via libera alle ruspe. tio.ch, 27.05.2009 , accessed 12. November 2026
- Tutti i segreti delle ville stregate. tio.ch, 07.03.2010 , accessed 12. November 2026
- Cade giù una delle ville stregate. tio.ch, 26.12.2010 , accessed 12. November 2026
- Villa Branca demolita. Corriere del Ticino, 01.06.2010 , accessed 12. November 2026
- Villa Branca a Melide, Fotografie um 1920–1930 (Mayr 0144). Città di Lugano, Patrimonio culturale , accessed 12. November 2026
- Messaggio municipale n. 1384 (PRP Casa Branca, 2005/2006). Comune di Melide, 17.04.2026 , accessed 12. November 2026
- Sika at Work: Villa Branca, Melide TI. Sika Schweiz AG, 02.2017 , accessed 12. November 2026
Series
More from HABITAT
Fine art prints on the theme
Related stories
All stories →
Share